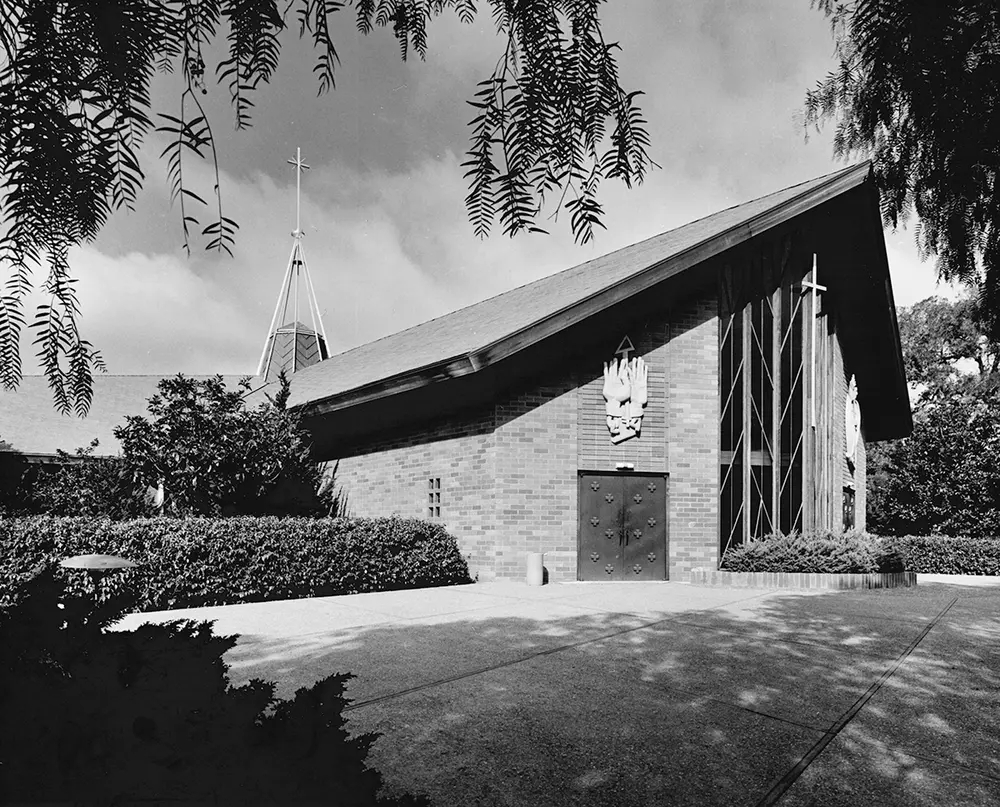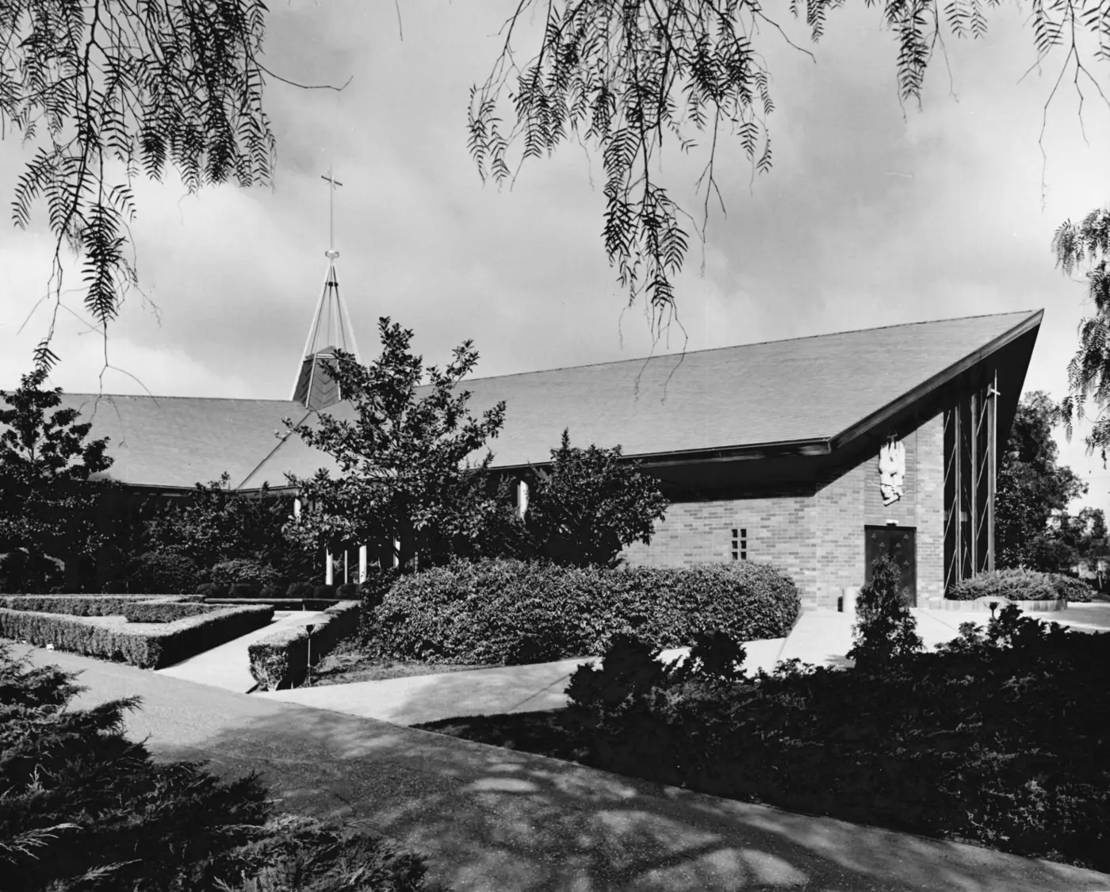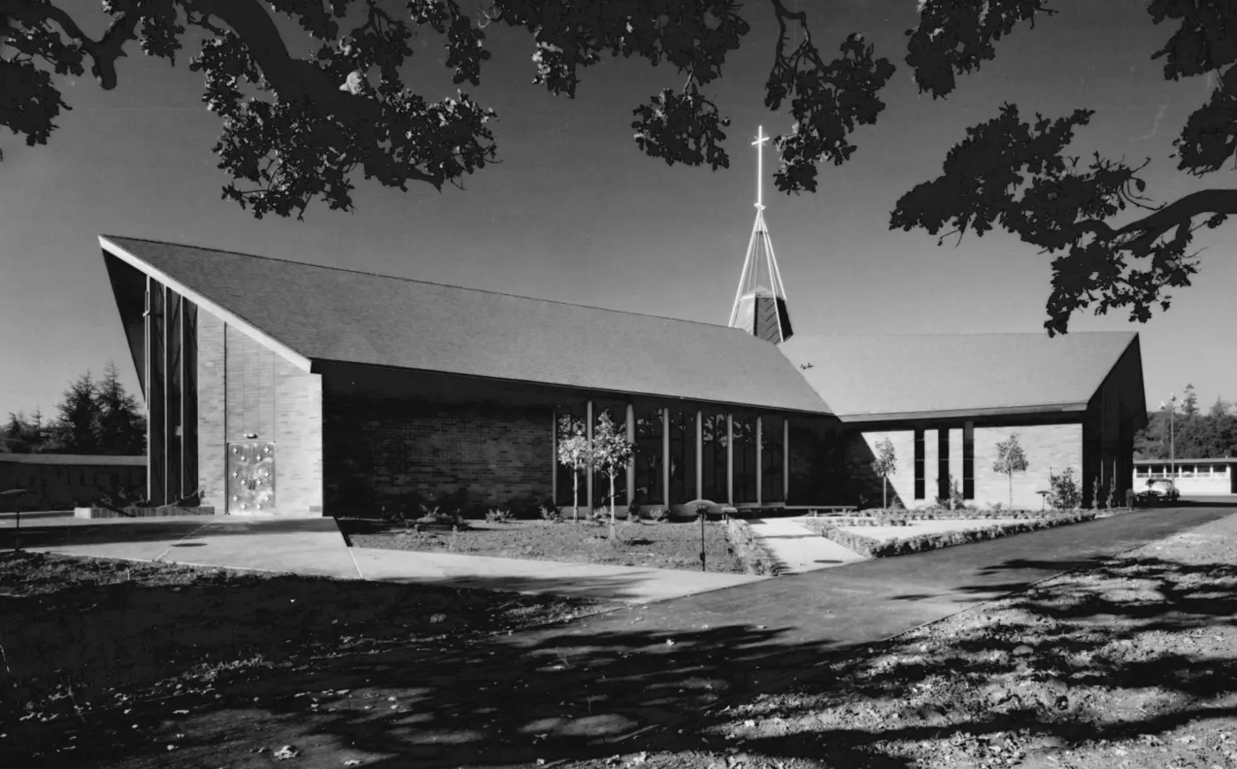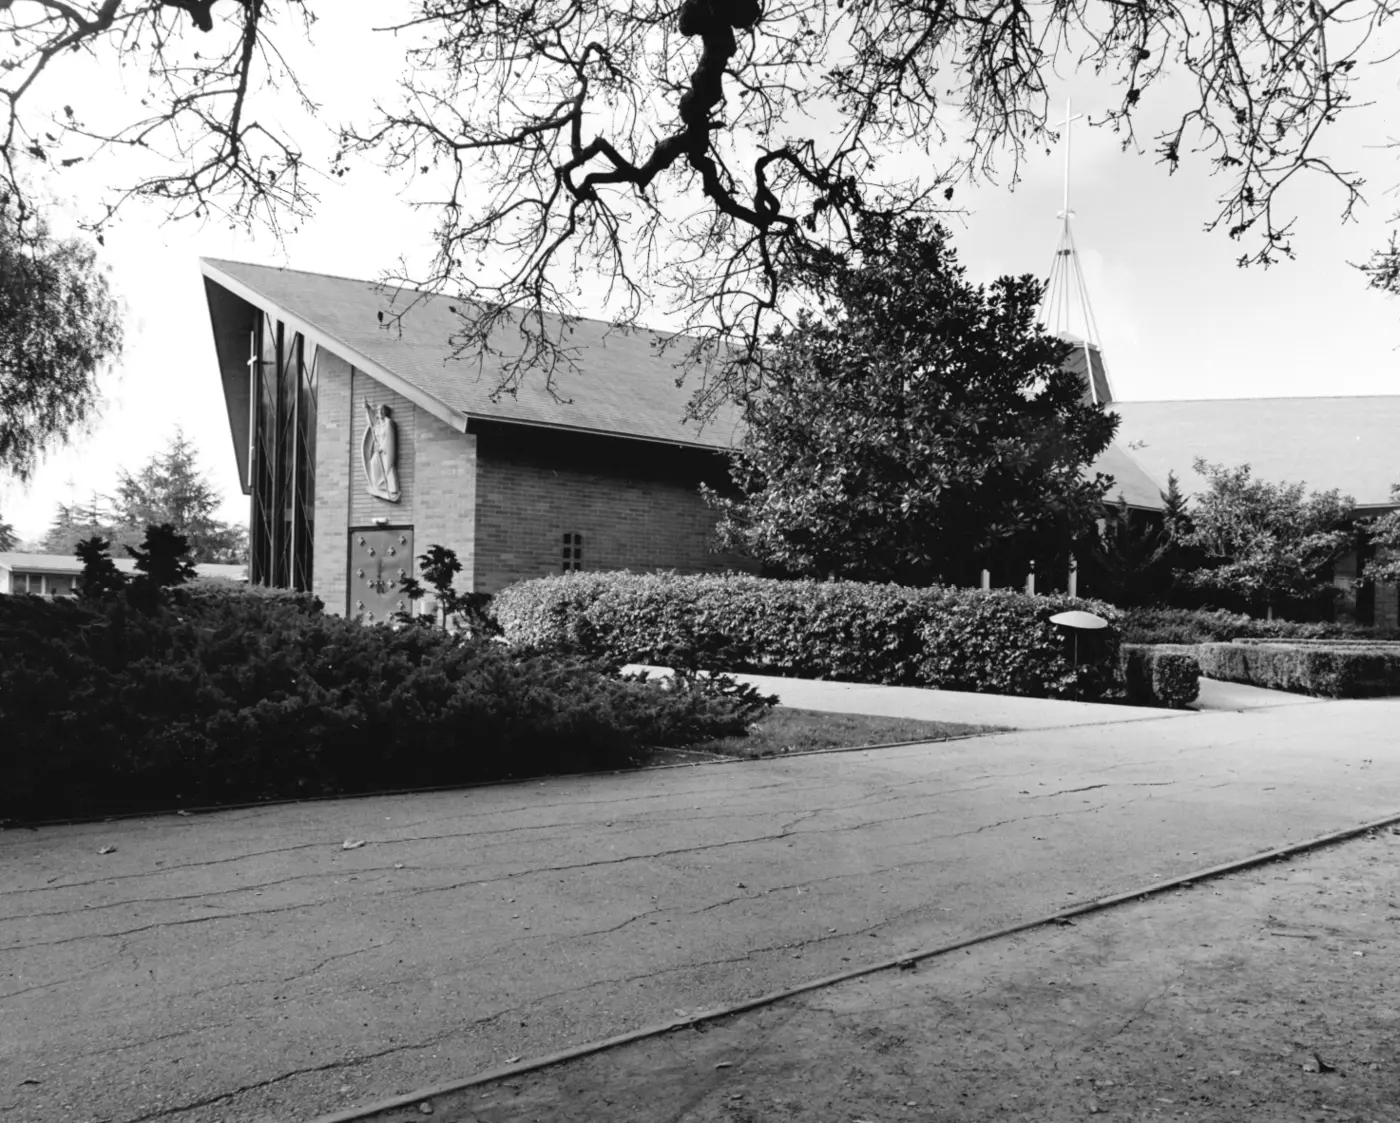
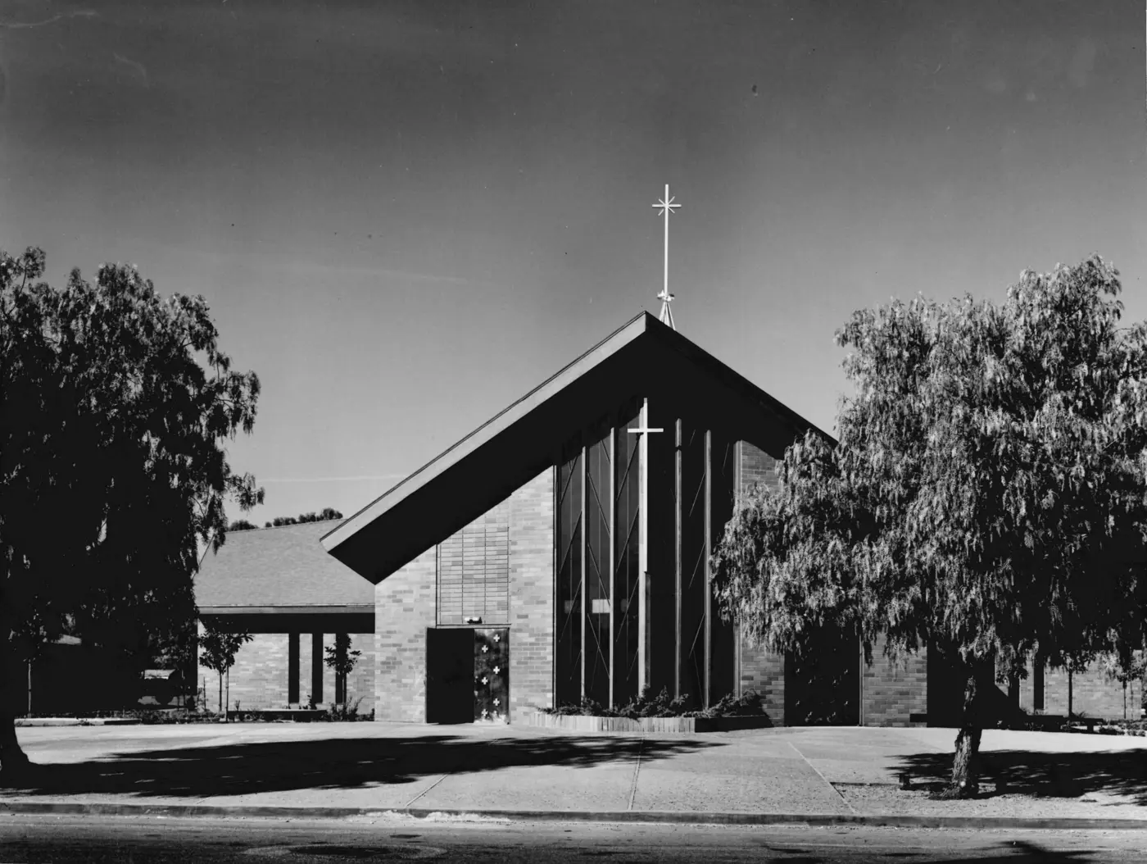
When St. Raymond was dedicated on November 22, 1959, Menlo Park gained one of the Peninsula’s most distinctive modern churches — a building conceived not merely to shelter a congregation, but to gather it, as closely as architecture would allow, around the altar.
A New Church, 1958–1959
Construction began in November 1958 and was completed for dedication just over a year later, on November 22, 1959, with the approval of the Archdiocese of San Francisco Building Committee, under the parish’s pastor, Rt. Rev. Msgr. Edwin J. Kennedy, J.C.D. The architect, Henry V. Chescoe of San Francisco, designed a church that broke sharply with traditional styles — a building shaped by the liturgical renewal then sweeping the Church, which sought to draw the faithful into fuller, closer participation in the Mass.
“Christians around the altar”
The Cross-Shaped Plan
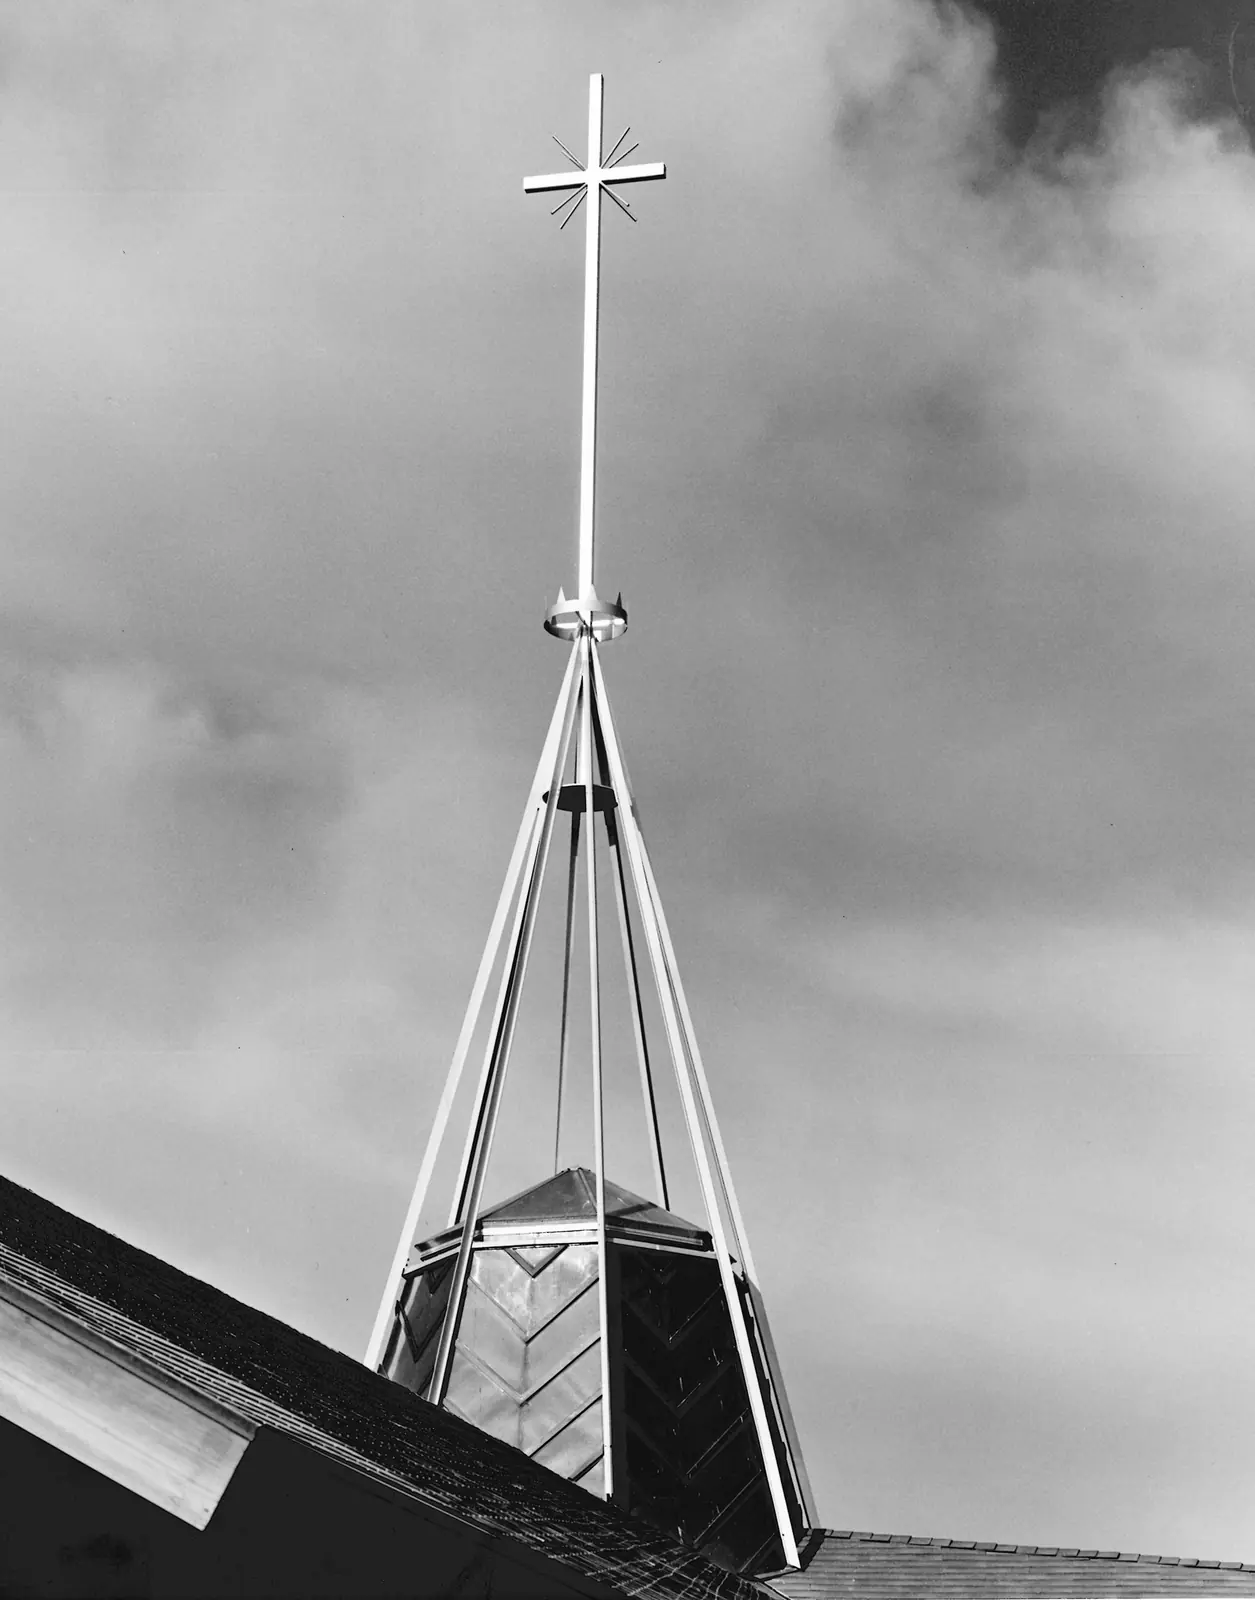
The church is laid out in the form of a cross: a long nave, two transepts, and a choir, with the Sanctuary and Altar at the center of those four radiating arms. Every roofline rises from the entrances toward a single high point — an octagonal, skylit, copper-clad cupola, topped by a fleche and a simple aluminum cross directly over the altar. With the nave seating about 450 and each transept 250, the church holds roughly 950 worshippers, and three entrances open conveniently from the surrounding grounds.
“an open arrow pointing skyward”
The Altar and Sanctuary
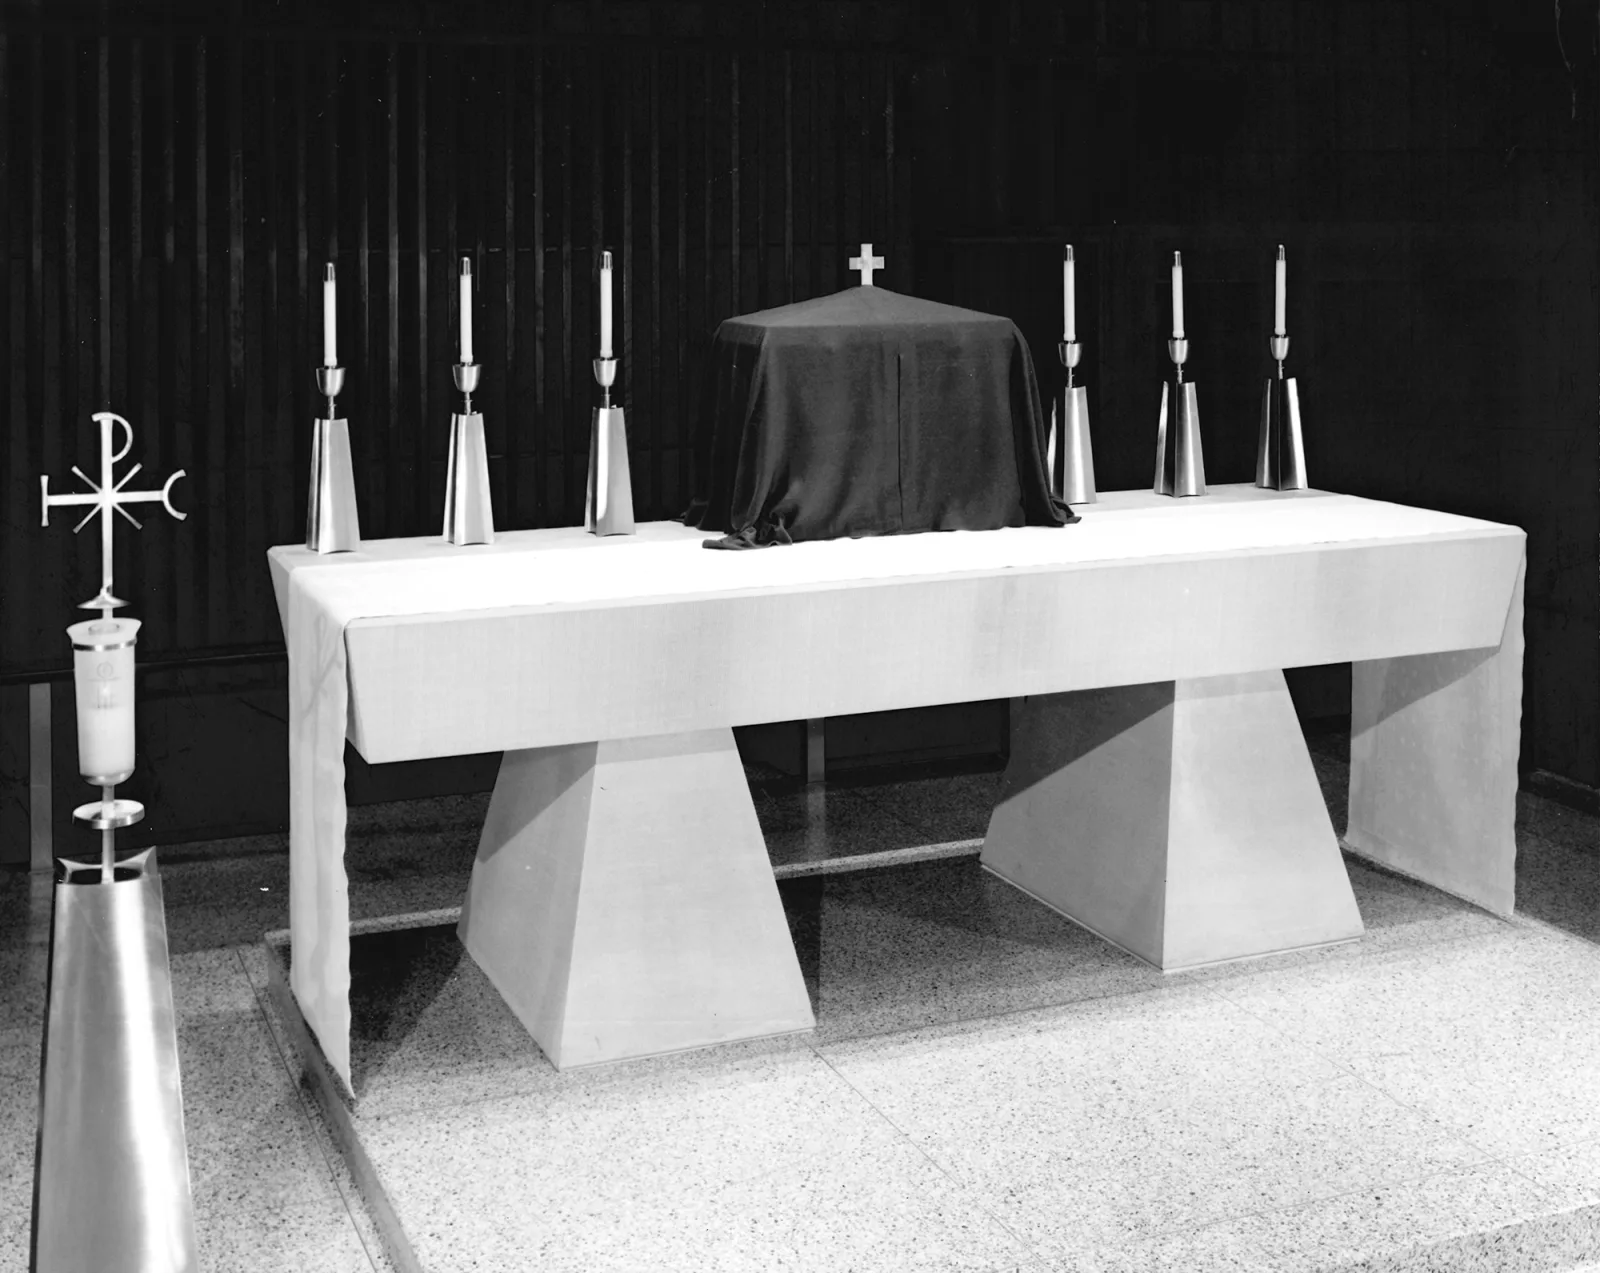
At the heart of the church stands the altar: a single slab of buff Indiana limestone weighing over two tons, resting on one-ton pedestals and enclosed on all four sides by the communion rail. Because it is one fixed slab, set on concrete pillars, it could be consecrated in the fullest sense. Above it hangs the liturgically required canopy, or baldachino, in gold and silver and shaped like a monstrance — its milky plastic recalling the Host, its golden rays the face of the monstrance itself. Raised above the Sanctuary Lamp is the church’s single Chrismon, the cruciform Chi-Rho monogram that proclaims Christ’s Real Presence. The whole design is unmistakably eucharistic.
“the Mass is the center of reality and the very heart of Catholic life”
Light, Windows, and Honest Materials
Seven triangular niche windows run along each long wall of the nave, set at an angle so that daylight falls over the shoulders of those at prayer — a restful interior for anyone arriving from the bright light outside. At the foot of each window, a copper planting bed brings greenery indoors; heavily textured blue glass in the transepts and shrine area was chosen to suggest sky and heaven. Throughout, the materials are left frankly themselves — red brick, redwood, steel, and copper — selected, as the builders put it, because brick “is an honest material” that asks almost no maintenance. Outside, oaks and pepper trees, joined by juniper, boxwood, and magnolia, root the church in its natural setting.
Baptistry and the Sacraments
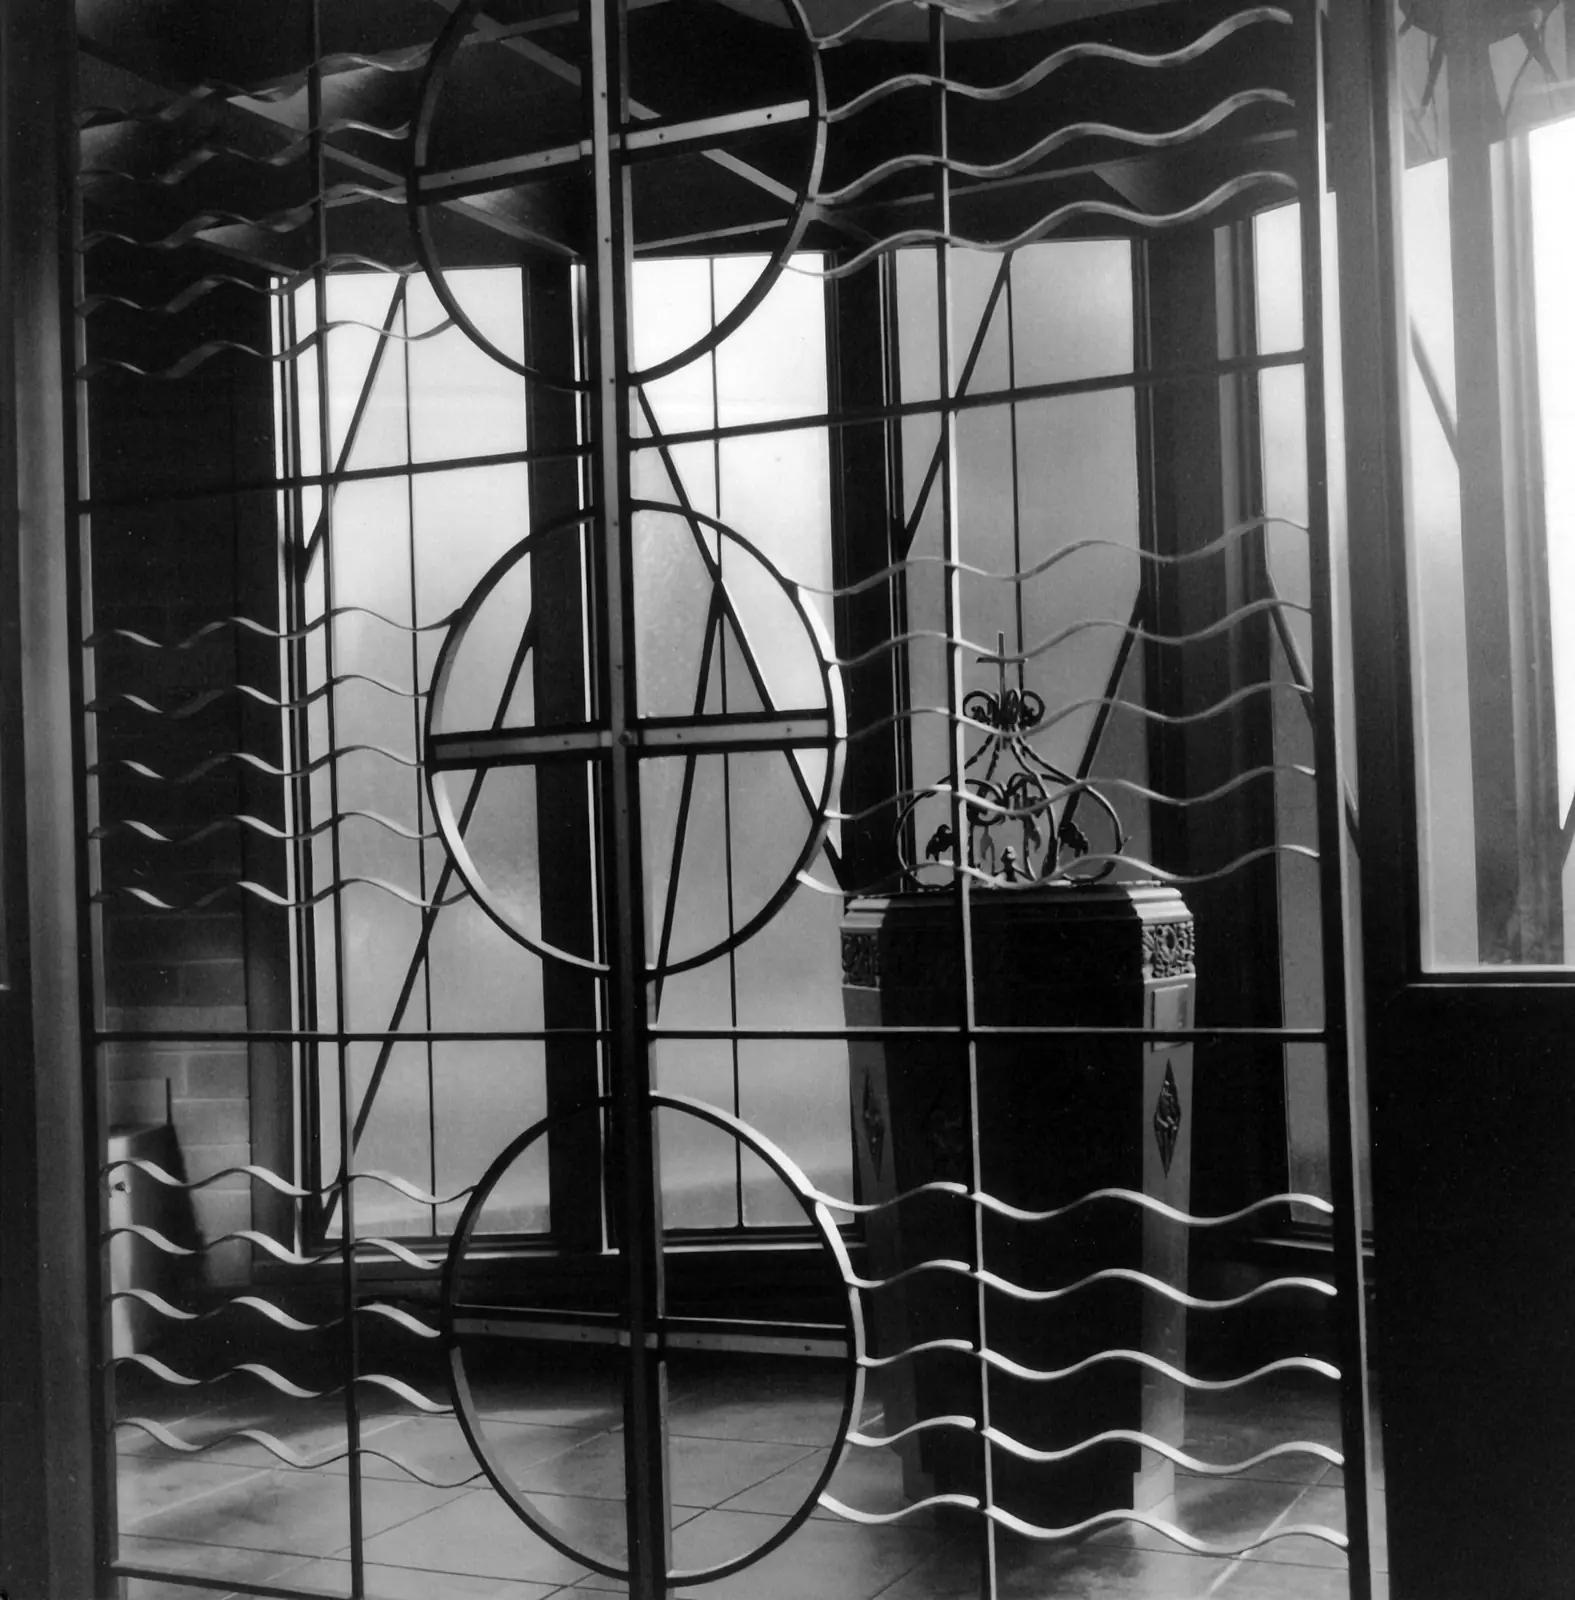
The Baptistry sits at the center of the narthex, directly on axis with the main altar, so that everyone entering or leaving the church passes around it — a reminder that Baptism is the entrance to the life of God, which the Eucharist then nourishes. The confessionals stand to either side on the same axis, linking the sacrament of Reconciliation to the altar as well. Facing the altar, the brass-and-steel Baptistry Gate was designed to symbolize the waters of Baptism and the Holy Trinity.
Sacred and Decorative Arts
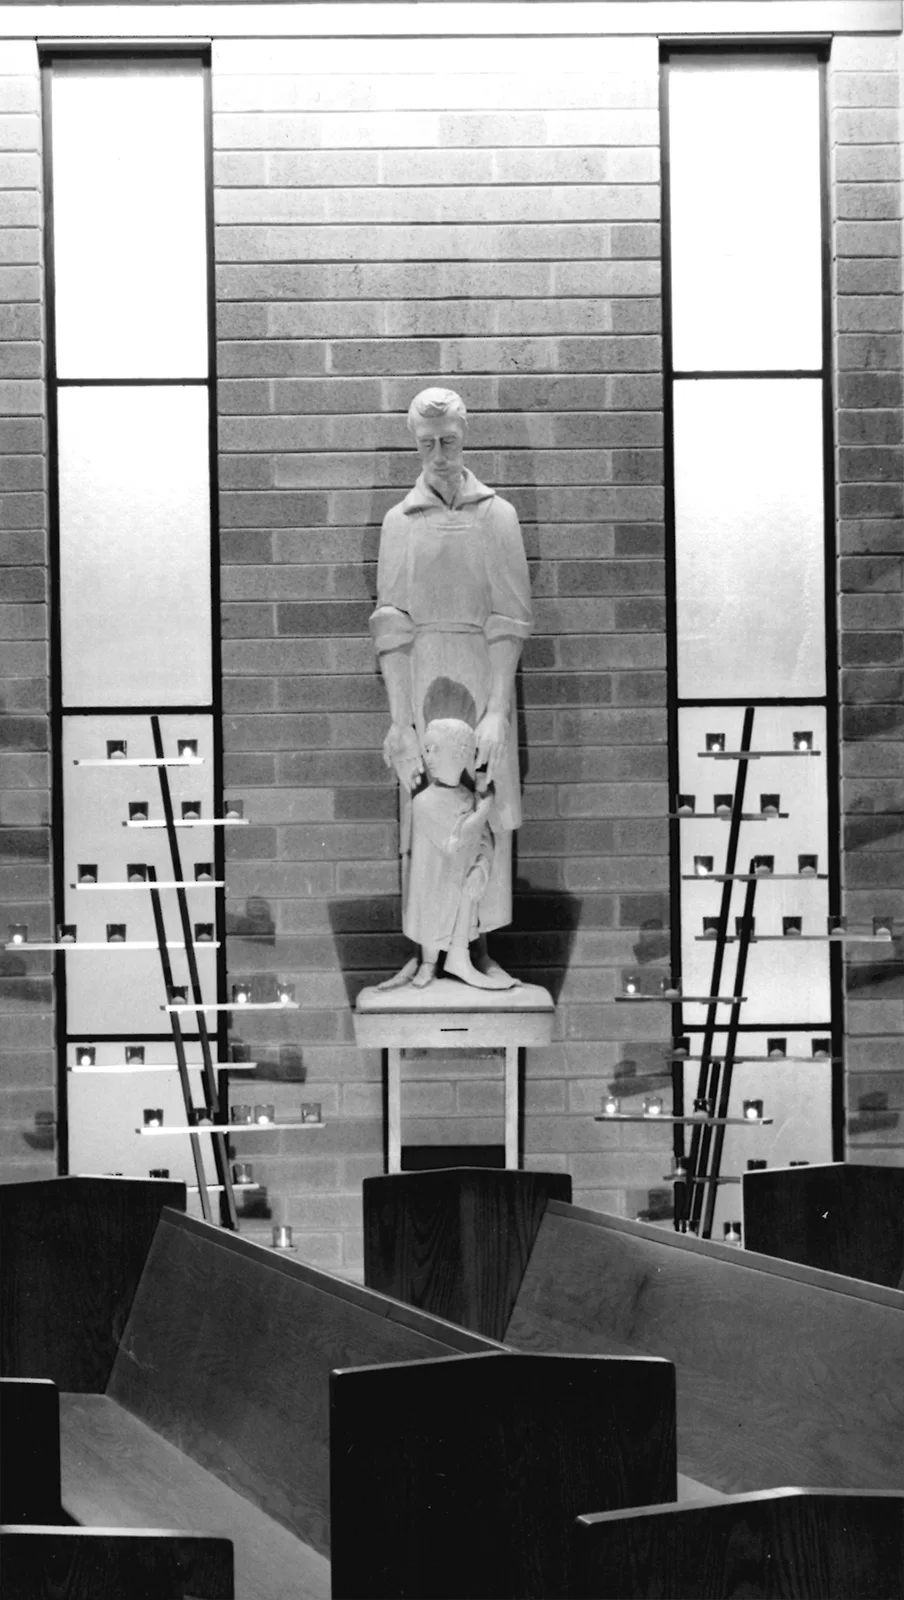
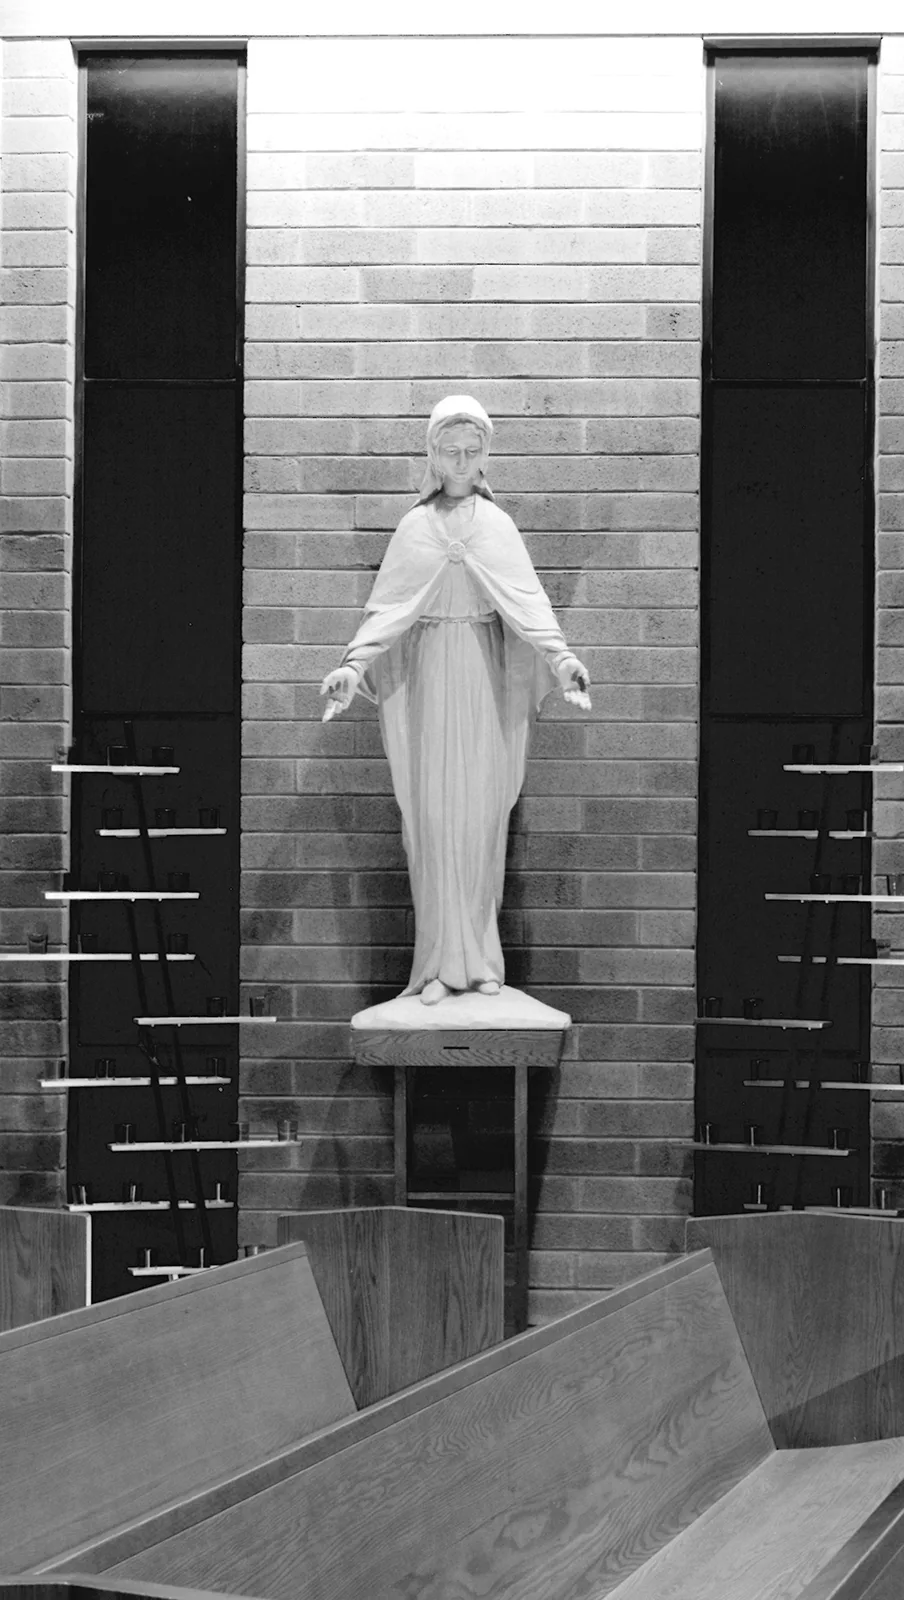
From the start, the parish set out to make St. Raymond a work of art as much as a place of worship. Invitations went out to artists across Northern California through the Catholic Art Forum, and from the submissions a small group was chosen to collaborate directly with pastor and architect. The result is an interior of integrated design, deliberately understated — meant to reach its full beauty only at Mass, when the lights are lit and the parish is gathered. The sacred arts include the carved wood Crucifix and statues of St. Joseph and Child and Our Lady of Welcome, with the fourteen Stations of the Cross set against redwood walls. The decorative metalwork — the Baptistry Gate, the vigil-light stands and candelabra, the doors, and the bell — was executed in brass, steel, copper, and bronze.
A Steeple of Aluminum
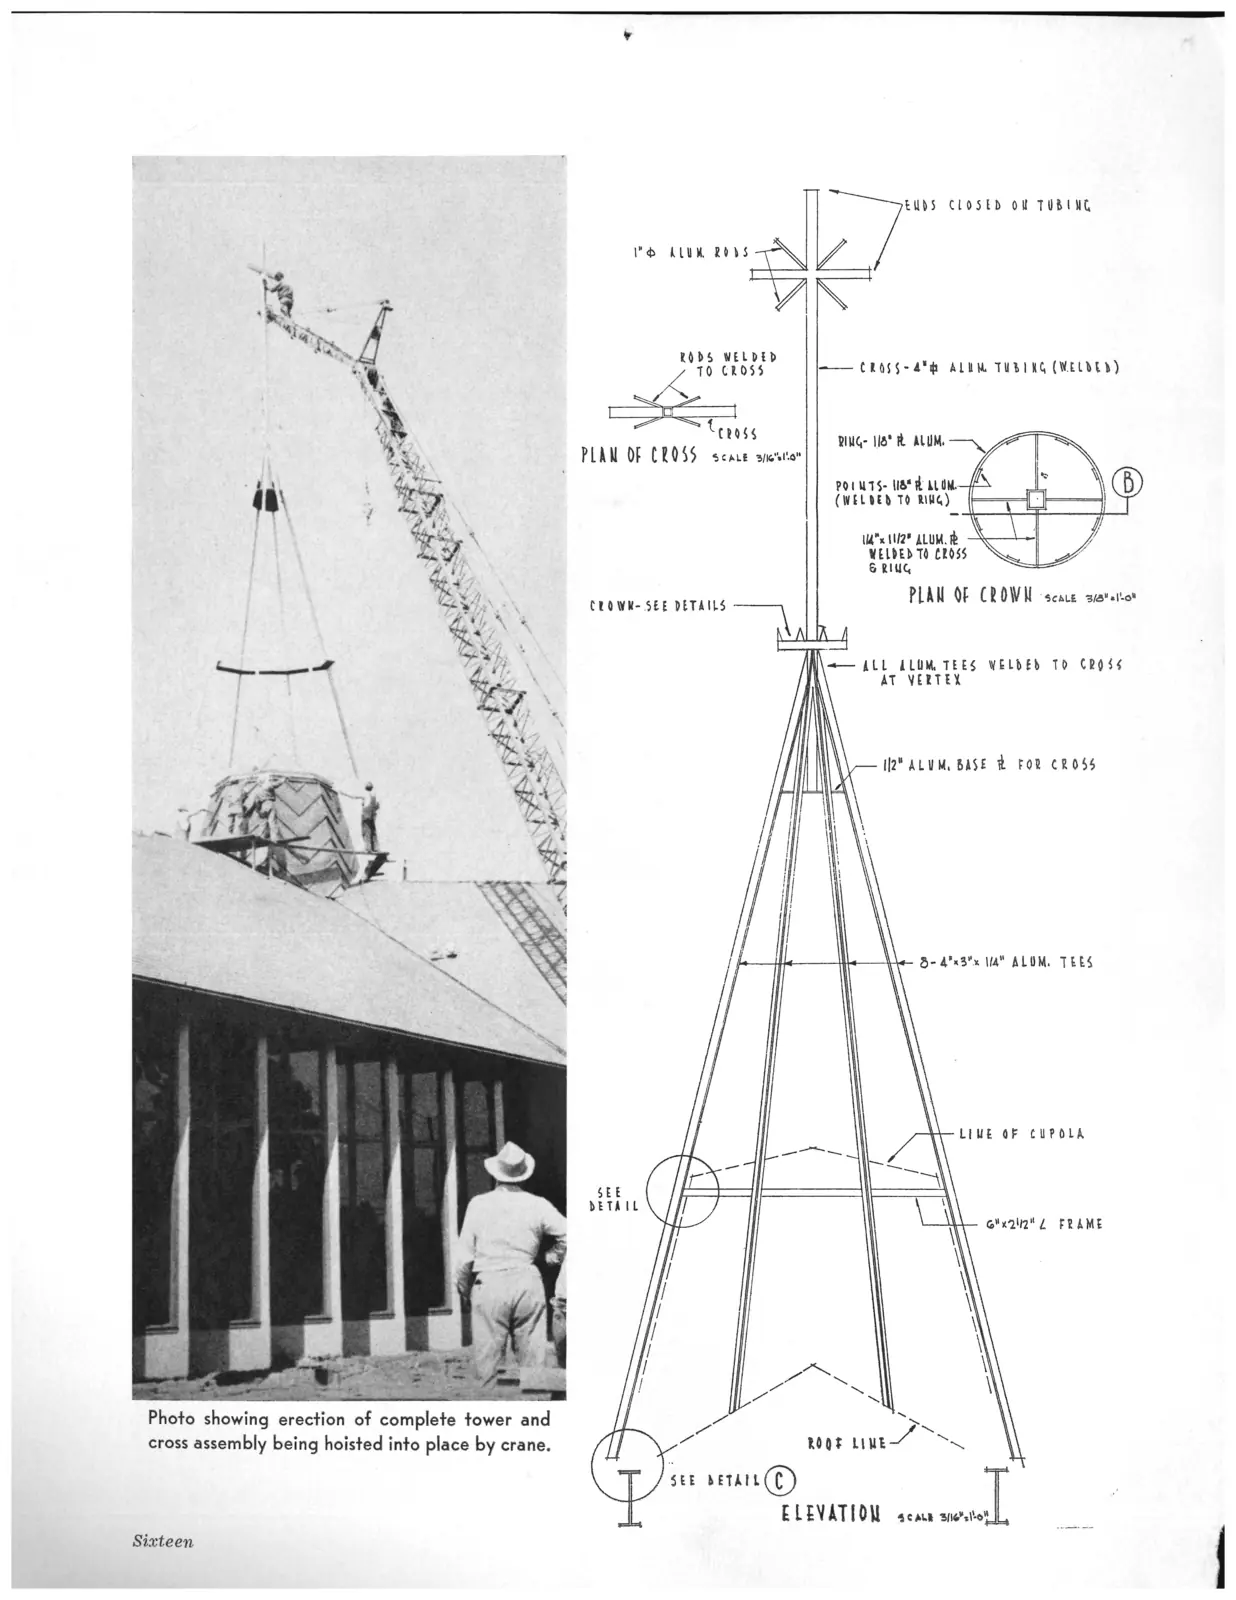
The church’s crowning feature drew notice well beyond Menlo Park. Eight aluminum tee-bars, arranged in an octagon, rise to a vertex supporting a cross of four-inch square aluminum tubing, with a small interior cupola that emphasizes the delicacy of the metalwork. The entire steeple and cross — standing over 47 feet — were prefabricated in the shop and lifted onto the finished building by crane, a job made easy by the assembly’s light weight. In April 1960 the design was featured nationally in the architectural-metals trade press as a model of how established church elements could be treated in a thoroughly modern manner.
Those Who Built It
- Pastor — Rt. Rev. Msgr. Edwin J. Kennedy, J.C.D.
- Architect — Henry V. Chescoe, A.I.A., San Francisco
- Art Consultants — William Hartnett & Associates, San Francisco
- Sculptor — Michael Lyn Genung
- Metal Arts — Victor Ries, assisted by Hans Grag
- Landscape Architect — Arthur Cobbledick, Palo Alto
- Contractor — Williams & Burrows, Inc.
- Metal Fabricator — Michel & Pfeffer Iron Works, Inc.
This account is drawn from the parish’s own descriptions of the church, written at the time of its construction and dedication, 1959–1960.